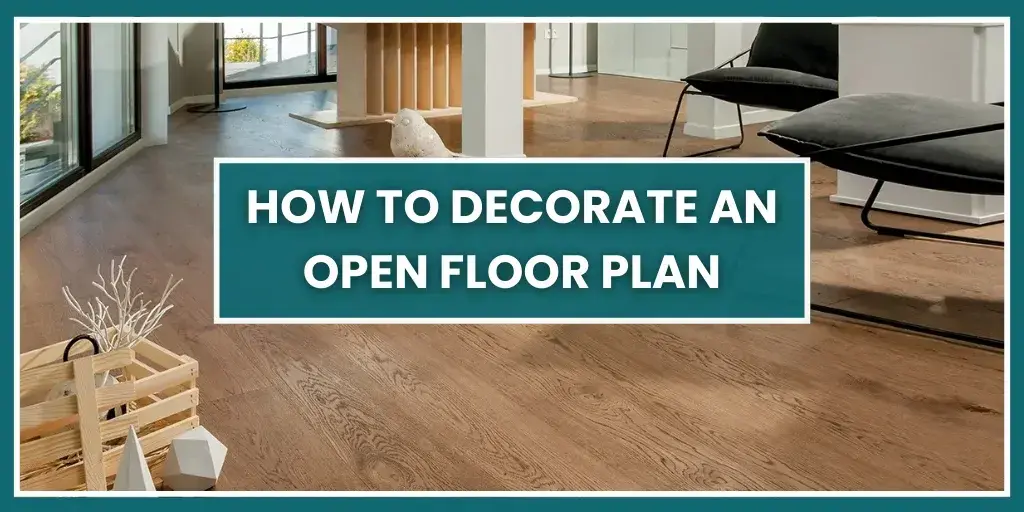
An open floor plan is a style that most homeowners prefer for their villas or penthouses. The beauty of this design is that it offers spaciousness and an airy feel for your interiors. The problem is that designing such a space might not be that hard, but its decoration can be a tricky task. One needs to do proper planning to create a visual aesthetic harmony. So, how to decorate an open floor plan? Don’t worry, like always, we have got your back. Today, we present a guide on functional tops to help you decorate the open floor plan. Understand that the Flooring Dubai will be the main element that determines the décor of this area’s style.
8 Functional Tips To Decorate Your Open Floor Plan
These are the simplest tips that anyone can incorporate for decorating their open floor plan living space. Try to have fun decorating your open floor plans rather than just doing the job to make it much more enjoyable.
1. Define Your Functional Areas
Among the many challenges you might face in such an area is to determine certain functions for different spaces. Instead of walls, you can make use of different design techniques to form distinct functional spaces. Place area rugs in the kitchen, living, and dining areas to define these sections. Place your chairs, sofas, and tables to create a natural division. A simple choice would be a sectional sofa to separate dining from a formal seating area.
2. Keep a Cohesive Color Stylizing
The choice of color impacts the stylizing of the open floor plans. The color choice must flow from one area to another – any mismatching can make the entire décor feel chaotic instead of a blending one. The best colors are the neutral ones, like white, beige, or light gray, making your living space unified. As for the pop of color, you can do it with furniture, rugs, and other décor items like throw pillows and vases. Give your area a sense of character by adding a bold wallpaper or painting one wall for a focal decor point.
3. Choose the Right Flooring Option
Flooring is crucial to the décor of any open floor plan. You can use the same floors for the entire space, and it will create the illusion of a bigger space. SPC Flooring Dubai is a splendid choice due to its high durability, waterproof nature, and ability to mimic other materials with a design layer. You can also opt for a variation of style by choosing different flooring for different areas. For instance, there can be a carpeted section for the living area and wooden flooring for the kitchen area. The only thing you must take care of is to ensure there is a clear change of materials for a visual appeal.
4. Maximize The Inflow Of Natural Light
Any living space instantly feels spacious with an inflow of light into it. If the home has large windows, you need to take advantage of them. Do not hang heavy drapes, or if you do, do not have them on all the time; they create a sense of closed-off space. Instead, we recommend sheer curtains, which let the light diffuse in and create a sense of openness. You can also place mirrors in a strategic style to reflect the light – it creates the illusion of a larger space. Try placing light-colored furniture as the darker ones absorb more light and make the place feel heavy.
5. Select Multi-Functional Furniture For The Interior
One thing that all interior designers agree on is that an open floor plan must be stylish and functional. You need to have multi-functional furniture to maximize space usage instead of overcrowding the space. For instance, if you have Laminate Flooring Dubai, you can pair it with modern furniture for a smooth & sophisticated look. Our furniture of choice is storage ottomans – they serve the role of extra seating, along with space for storage. You can buy extendable dining tables to adjust for both big and small family gatherings. Modular sofa styles are in trend – they let you rearrange the seating for different occasion needs.
6. Add A Natural Touch Of Greenery
Plants bring indoors a touch of nature, and for an open floor plan, this element is necessary. It just adds that much-needed natural design element. You can get the large potted plants, hanging planters, or the little tabletop succulents – all of these greenery options soften the look of your space. Place your tall plants in corners to fill these empty spaces. As for the smaller ones, place them on shelves, kitchen counters, or coffee tables for a freshness touch. Wall-mounted artificial grass panels are also a great way for that accent of greenery.
7. Use Decorative Shelving
You should not always go for the large bookcases or heavy cabinetry in open floor planning. Like the style itself, opt for open shelving to create an airy, open feel with necessary storage space. A floating shelf is ideal for displaying books and plants. You can use the shelving as a room divider to separate your spaces and keep them organized. For a sleek look, utilize the option of built-in storage that blends in well with the walls.
8. Keep It Clutter-Free
You already know that there are no walls for this floor plan, so to hide any mess, you need to organize the place. For instance, you can use the woven baskets or decorative boxes to keep your everyday essentials. Opt for the Smart storage solutions like the under-bed storage or multi-functional furniture to keep the mess to a minimum. One best way is to not get too many accessories – too much of anything can be incohesive, instead go for well-chosen décor pieces.
Conclusion
This was our guide on how to decorate an open floor plan – we are certain that these easy tips will be of help to you. Whether it’s for a villa or an apartment space, you need to carry out detailed planning to achieve a harmonious look. Define your area with furniture, choose the right flooring, and add nairla elements to make you a well-organized open floor plan.